
Frequently Asked Questions
Governors House Apartments offers a diverse selection of studio, one-bedroom, two-bedroom, and three-bedroom apartment homes and townhome-style layouts, ranging from approximately 525 to 1,774 square feet.
Studio
Studio | 1 Bathroom | 525 Sq. Ft.
The Studio offers an efficient, open layout designed to maximize the available living space. Our studios come with washer/dryer included. The open living and sleeping area allows residents flexibility in arranging furniture and creating separate zones for sleeping, relaxing, dining, or working from home.
The kitchen is positioned separately enough from the main living space to help define the different areas of the apartment while maintaining an open feel. Closet space provides additional storage without taking away from the primary living area.
Unique Features and Visual Appeal
- Open living and sleeping area
- Efficient use of 525 square feet
- Flexible furniture placement
- Space can accommodate a small desk or dedicated work-from-home area
- Walk-in closet
- Fully equipped kitchen + Pantry
- Ice maker (in select units)
- Fireplace
- Washer/dryer included
- Mailbox located in breezeway
This floor plan is well suited for a resident looking for a comfortable home with less unused space and an easy-to-maintain layout.
A2
1 Bedroom | 2 Bathrooms | 675 Sq. Ft.
The A2 is a distinctive two-level loft-style floor plan. The main level contains the primary living, dining, and kitchen areas, while the bedroom and bathroom are located upstairs. The separation of living and sleeping spaces gives the apartment more of a residential, townhome-style feel than a traditional one-bedroom apartment.
The downstairs living area provides flexibility for both seating and dining furniture, while the two-story design naturally creates privacy between entertaining and sleeping areas.
Unique Features and Visual Appeal
- Two-level loft-style design
- Separate living and sleeping levels
- Defined living and dining space
- 2 full bathrooms
- Flexible space for a small desk or home-office setup
- Two closets
- Additional storage
- Fully equipped kitchen + Pantry
- Ice maker (in select units)
- Fireplace
- Balcony
- Carpet throughout
- Located next to the on-site laundry
- Mailbox located in breezeway
This is one of the community's most unique floor plans and is especially appealing to prospects who want the separation and character of a multi-level home without needing a larger two- or three-bedroom residence.
1 Bed / 1 Bath
1 Bedroom | 1 Bathroom | 721 Sq. Ft.
The 721-square-foot one-bedroom offers a more traditional single-level apartment layout. The bedroom is separated from the main living space, giving residents a clearly defined private sleeping area while maintaining ample room for living and a defined washer/dryer area.
Unique Features and Visual Appeal
- Single-level design
- Separate private bedroom
- Spacious living area
- Defined kitchen and dining areas
- Flexible furniture placement
- Potential space for a home-office setup
- Walk-in closet
- Fully equipped kitchen + Large Pantry
- Fireplace
- Washer/dryer connections
- Additional outdoor storage
- Balcony/patio
- Mailbox located in breezeway
This plan works well for residents who prefer a traditional one-bedroom arrangement with all living spaces conveniently located on one level.
2 Bed / 1 Bath
2 Bedrooms | 1 Bathroom | 890 Sq. Ft.
The two-bedroom, one-bath floor plan offers 890 square feet of single-level living space. The shared living and dining areas serve as the central gathering space of the home, while the bedrooms remain separate from the primary entertaining area for additional privacy.
Unique Features and Visual Appeal
- Two separate bedrooms
- Single-level layout
- Central living and dining space
- Second bedroom can function as a home office or guest room
- Efficient layout
Amenities Included with Rent
- Swimming pool with lounging area
- Fitness center
- Sports court
- Pet/Bark Park
- Community laundry facility
Services Included with Rent
- Professional on-site management
- 24-hour emergency maintenance
- Community grounds upkeep
- Access to the resident portal for maintenance requests and account management
Required Monthly Fees
Valet Trash
- $25 per apartment/month
Pest Control
- $5 per apartment/month
Required Utility Charges
- Electricity: Huntsville Utilities; resident responsibility and based on individual usage
- Water/Sewer: Billed with rent on the 1st of each month
- Renter's Insurance: Residents are required to maintain qualifying renter's/liability insurance coverage
Pet Policy
Governors House is a pet-friendly community.
Pet Fees
- Monthly Pet Rent: $15 per pet
- One-Time Pet Fee: $400 per pet
Additional Requirements
- PetScreening Profile required for all household pets
6 months – 18 months
Daily Pricing Short term additional $75 per month.
-
Application requirements:
- Anyone 19 or older must complete an application.
- Screening includes credit (minimum score 500), criminal history, income verification, and previous rental history.
-
Required documents:
- Proof of income
- Government-issued ID
-
Income requirements:
- Combined household income must be at least 3x rent, pre-tax.
- Guarantors must make 5x rent, pre-tax.
-
Screening process:
- Pay stubs and income documents go through a verification process.
-
Approval timeline:
- 24-72 hours
-
Move-in timeline after approval:
- Next day
-
Holding fee:
- $250 non-refundable holding fee due at approval.
- Applied toward total move-in costs.
-
Special requirements or exceptions:
- None per HUD.
-
Pet policy:
- Governors House Apartments is a pet-friendly community.
- The community features an on-site bark park for residents with dogs.
-
Allowed pet types:
- Dogs
- Cats
- Fish
- Birds
- Hamsters
-
Additional pet requirements:
- Exotic animals are not permitted.
- Livestock is not permitted.
- Fish tanks may not exceed 25 gallons.
- Dogs and cats must have a current rabies vaccination.
- Dogs and cats are not permitted on the property prior to receiving their first rabies vaccination.
- Cats must be spayed or neutered.
-
Pet limit:
- Maximum of 2 pets per apartment home.
-
Breed restrictions:
- Alaskan Malamute
- Akita
- Bull Mastiff / Presa Canario
- Boxer
- Chow
- Doberman Pinscher
- German Shepherd
- Husky
- American Staffordshire Terrier
- American Pit Bull Terrier
- Staffordshire Bull Terrier / Pit Bull
- Rottweiler
- Wolf Hybrid
- Mixes of the above breeds are also restricted.
-
Weight restrictions:
- No weight restriction.
Community Amenities
- 7ft deep swimming pool with lounging area
- Fitness center
- Sports court
- Bark Park
- Laundry facility / on-site laundry
- 24-hour emergency maintenance
- Professional, friendly on-site staff
- Pet-friendly community with PetScreening enrollment requirements.
- Controlled/gated access
- Online resident services Apartment Features
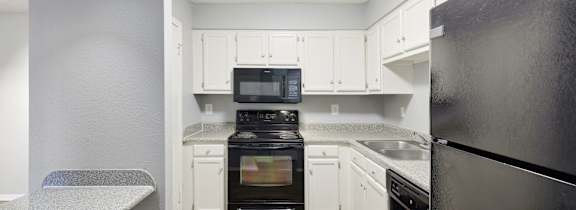
- Fully equipped kitchens
- Walk-in closets
- Washer/dryer connections in 1, 2 & 3 beds - Studio washer/dryer included & Lofts do not have washer/dryer connections
- Fireplaces
- Private patios/balconies
- Central air conditioning and heating
- Dishwasher
- Garbage disposal
- Refrigerator
- Microwave
- Cable-ready / high-speed internet access capability
- Additional storage space
- Ice maker in select units
- Application fees - $50 per person 19 or older
- Administrative fees – N/A
- Security deposits - $500 – 1 month rent
- Non-refundable holding fee - $250 goes towards total move-in costs
- Required Fee Monthly Charge Valet Trash $25 per apartment
- Pest Control $5 per apartment Required Utility Charges
- Electricity – resident responsibility through Huntsville Utilities and based on individual usage
- Water/Sewer – billed with rent on the 1st.
- Renter's insurance – residents are required to maintain qualifying renter's/liability insurance coverage Pets Governors House is a pet-friendly community.
- Monthly pet rent: $15 per pet
- One-time pet fee: $400 per pet
- PetScreening Profile: Required for household pets
- Resident parking options – Yes, decal parking
- Guest parking availability - Yes
- Reserved parking – N/A
- Covered parking – N/A • Garages – N/A
Nearby bus routes - Yes. Public transportation is available through Huntsville’s Orbit bus system, approximately 1 mile from the community
Electric vehicle charging stations are available within just a few miles of Governors House. Nearby options include public ChargePoint charging at the U.S. Space & Rocket Center approximately 1–2 miles away, additional charging near Bradford Drive and Drake Avenue, and Tesla Superchargers at MidCity approximately 3 miles from the community. Both Level 2 and DC fast-charging options are available in the surrounding area.
Governors House, a mature, well-established community with proven comfort, is located in the heart of Huntsville, just minutes from major transit roads, biking distance from UAH, walking distance to grocery shopping, and only minutes from two Redstone Arsenal gates. We’re also approximately 2 miles from many of Huntsville’s major dining, shopping, and entertainment hotspots, including Campus 805, Stovehouse, MidCity, Lowe Mill, Bridge Street, and historic downtown Huntsville. Residents enjoy spacious floor plans, a 7-foot-deep pool, gated entry, bark park, sports court, and more. Our team prioritizes communication, responsiveness, and relationship building. Residents enjoy a community where management is accessible, proactive, and dedicated to creating a positive living experience.
Governors House may be a mature, well established community known for comfort, but we’re always creating meaningful ways for residents to connect, relax, and enjoy life here. Recent & Ongoing Resident Activities We’ve introduced our Monthly Early Bird Giveaway, in which residents who pay rent on or before the 1st are automatically entered in a drawing to receive $25 off the following month’s rent. It’s a simple, fun way to reward proactive residents. Planned Upcoming Events We’re organizing a Sip & Paint Night and are seeking a local artist to host the session. This event will offer a relaxed, creative evening for neighbors to unwind and socialize. Annual Community Traditions Our Annual Community Pool Party is a resident favorite — a summertime tradition featuring music, refreshments, and plenty of fun around our 7 foot deep pool. Resident Appreciation Events We continue to expand our appreciation efforts through giveaways, seasonal treats, and small gestures that make residents feel valued throughout the year. Seasonal & Social Activities Our coffee and snack bar in the office provides residents with a convenient spot to grab a quick drink or treat when stopping by. It’s become a simple yet well loved touch that adds comfort to everyday interactions.
Didn't find an answer?
Our team is always ready to answer your questions.